


Exact measuring and scanning the industrial components
- Details
- Category: Special Engineering Services

C.M.M three-dimensional measurement
C.M.M is an abbreviation for Coordinate Measuring Machine. These are three-dimensional coordinate measurement systems. Using such machines makes it possible to take measurements from the surfaces of complex components with high accuracy. Since each point has a certain coordinate in coordinate systems and each coordinate is related to a certain point, it is possible to get access to each point precisely. This is what the C.M.C does. The machine is able to move along all three axes coordinates which form axes of the Cartesian coordinate axes. There are three electrical motors for moving the head of the machine along three axes coordinates. There is also a certain instrument at the head of the machine. When contact with the workpiece surface, the instrument send a signal to the motors and prevent them from moving. Then the instrument sends a signal to the optical ruler through which it is possible to obtain the contact point.
Several types of C.M.M
- Portable type
- Gate type (contrary type)
- ARM type
- Bridge type
Following are some points regarding the C.M.M situation in production systems :
- In quality control process, for produced component dimensional test
- In reverse engineering, for point-taking from reference piece and using pint cloud obtained in Cad/Cam systems
- Using output information of CMM machines as Management decision-making indexes for designing, manufacturing and quality control
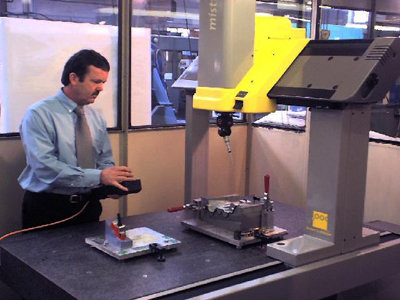
The company is the exclusive representative of Italian company Scan System and Spanish company Nub3D. One machine of each of these systems is always ready to service in the company’s location.